
A Certificate of Conformance (CoC) is the supplier-issued declaration that identified parts meet specified customer, contractual, drawing or quality requirements. This article covers what belongs on the certificate, the inspection evidence behind it, how it differs from related documents, and how to request and review one.
Key Takeaways
- A CoC ties a specific part or shipment to its drawing, purchase order, quantity and traceability data.
- It is an attestation, not a replacement for CMM reports, material certificates or test reports.
- Required contents depend on the customer, part risk, contract and industry.
- Ask for documentation requirements at RFQ stage, not at shipment.
What Is a Certificate of Conformance for Machined Parts?
A Certificate of Conformance (also called a Certificate of Conformity, or CoC) is a supplier's declaration that identified parts conform to specified requirements. Under ISO/IEC 17050-1, a supplier's declaration is a first-party attestation, and it stays first-party even when third-party testing supports it.
OEMs and industrial buyers use CoCs for pump casings, bearing housings, gearbox housings, wear plates, weldments and other medium-to-large parts. The certificate supports:
- Purchasing acceptance
- Quality records and traceability
- Supplier accountability
- Audit readiness
One limit matters. A CoC does not prove conformity by itself. The statement is only as good as the inspection and production records behind it.
What Should a Machined-Part CoC Include?
A generic line such as "the product conforms" is not enough. The certificate should be specific to the part, the order and the requirements.
Supplier and Order Identification
- Issuer's legal name and contact information
- Customer, purchase order number, shipment or job reference
- Certificate number, issue date and quantity covered
- Part number, description, and serial or lot number
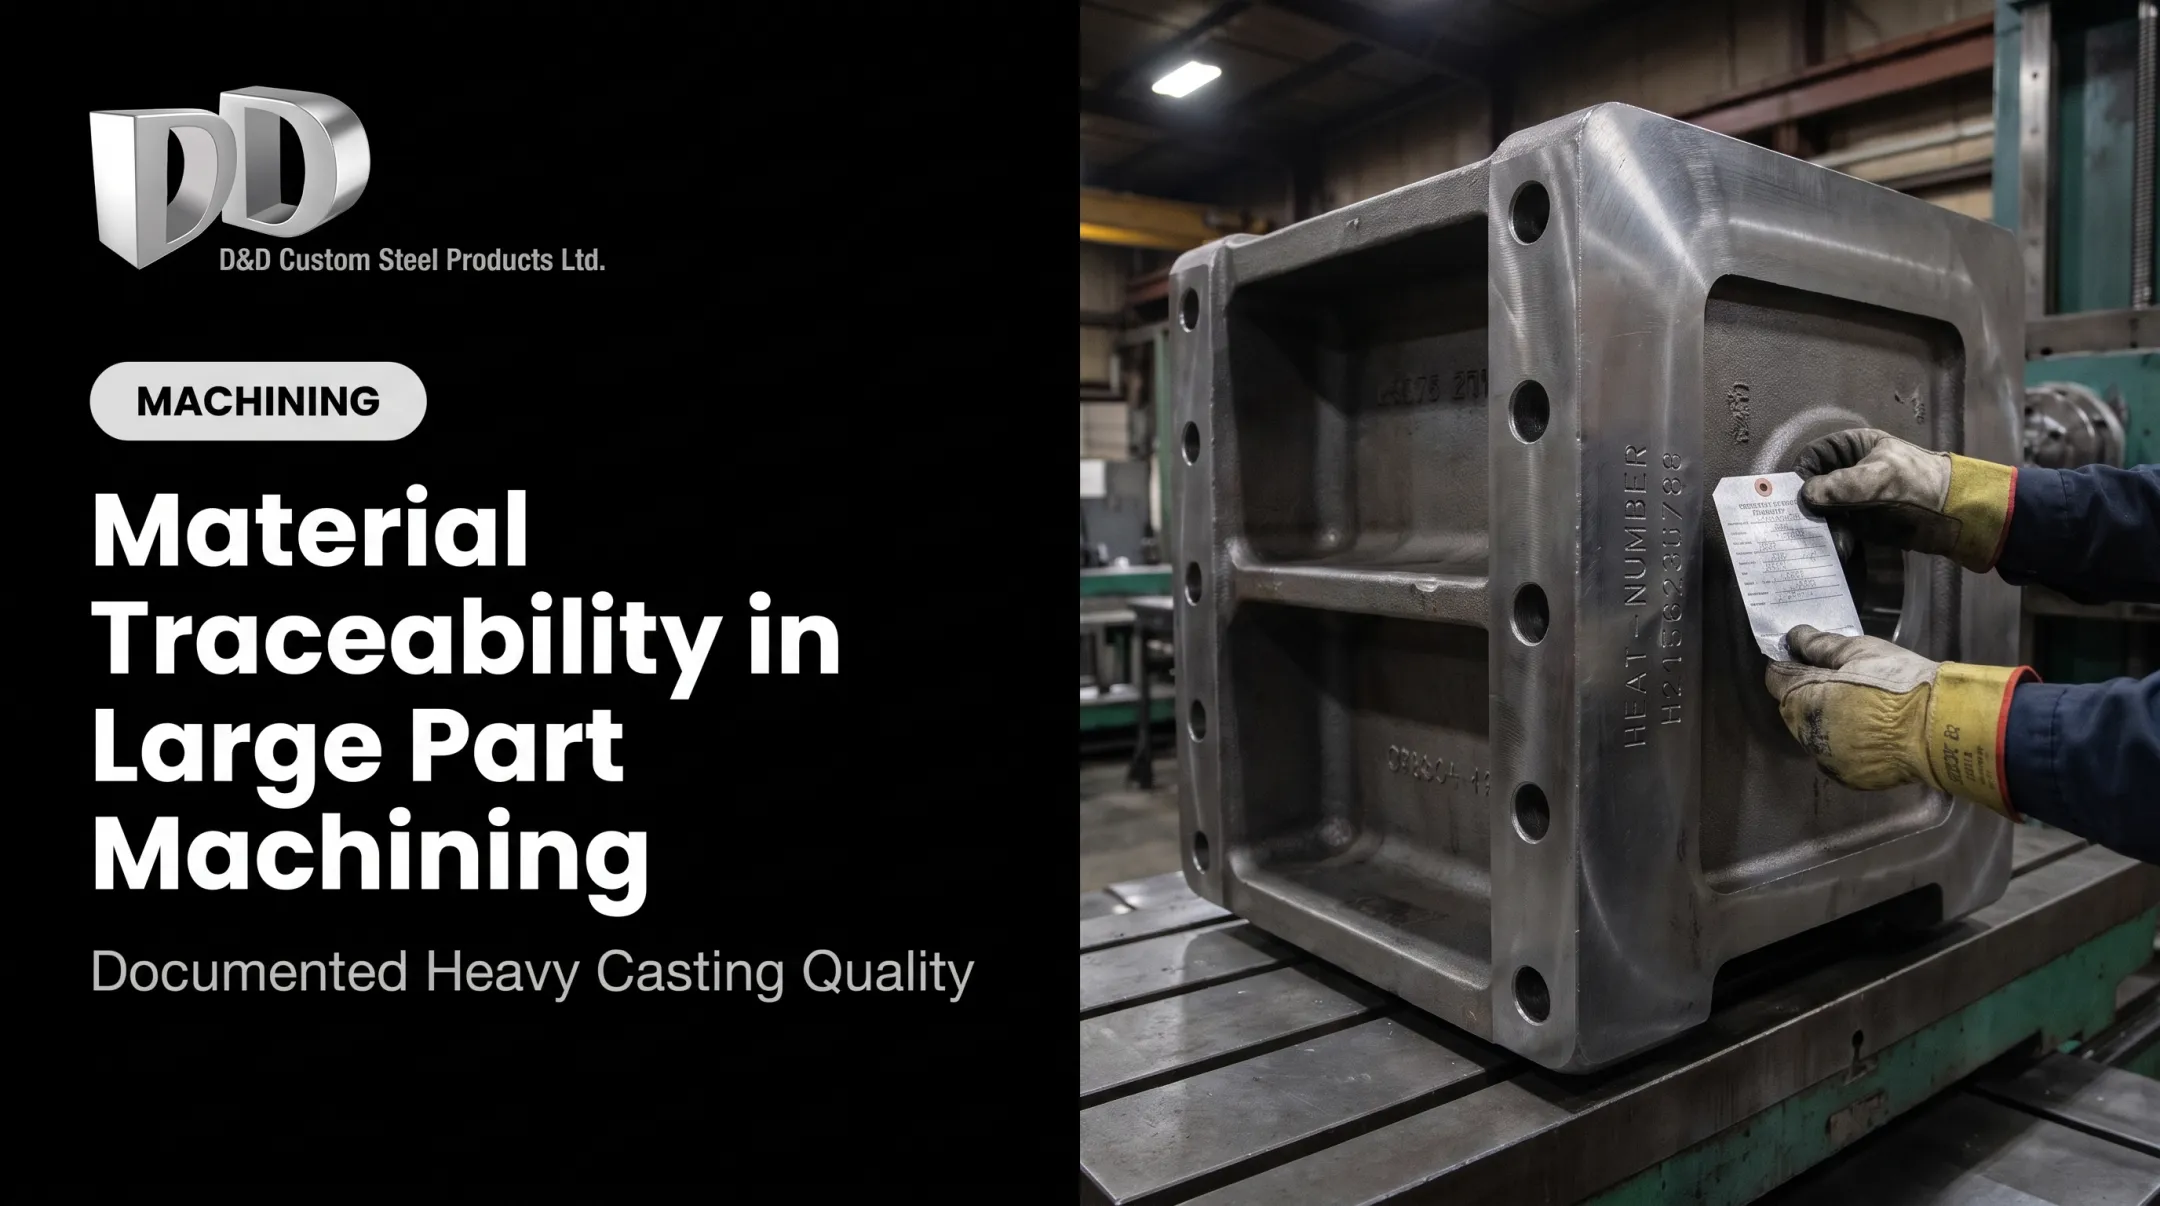
- Heat, melt or batch identifier linking the parts to their material
Drawing and Specification References
Cite every applicable requirement and confirm each reference is current:
- Drawing number and revision
- Relevant PO clauses
- Material grade and standards
- Surface finish, heat treatment, coatings and other specified processes
An obsolete drawing revision or a vague "per specification" undermines the whole certificate.
Declaration, Authorisation and Exceptions
The certificate needs a clear conformity statement plus the name, title, signature (or approved electronic authorisation) and date of the responsible representative.
Known deviations, concessions or customer-approved exceptions must be listed, with the waiver referenced. Never imply full conformity when it isn't there.
Supporting Evidence and Traceability
Reference the records that back the declaration:
- Dimensional or CMM reports
- Material certificates and heat numbers
- NDT records
- Coating certificates and process certifications
Not everything goes on the CoC itself. Identification and the declaration belong on it. Detailed reports can be attached or held in the quality file, depending on customer instructions and part risk.

How Are Machined Parts Verified Before a CoC Is Issued?
Verification starts before cutting. The supplier reviews the PO, drawing revision, tolerances, GD&T, material requirements, critical characteristics, quantity and any customer documentation clauses.
ISO 9001:2015 clause 8.6 requires retained evidence of conformity against acceptance criteria, plus traceability to the person who authorised release.
Final and In-Process Inspection
Depending on the drawing and inspection plan, teams use:
- Calibrated gauges
- Visual checks
- Dimensional measurement
- Surface-finish checks
- Thread verification
- CMM inspection
Actual measured values may be needed in an inspection report even when the CoC carries only the final declaration.
Handling Non-Conformances
Parts outside specification go into the supplier's non-conformance process. They should not be covered by an unqualified CoC unless the customer formally approves a deviation or concession. Check rework, repair and re-inspection records before the final certificate is signed.
Traceability and Document Control
A well-run shop can link each finished part to:
- Raw material heat or lot data
- Job or work-order records
- Inspection results
- Gauge and equipment calibration records
- The applicable drawing revision
Controlled templates, certificate numbering, authorised signatories and retained records reduce the risk of the wrong certificate going out with a shipment.
A Supplier Capability Example
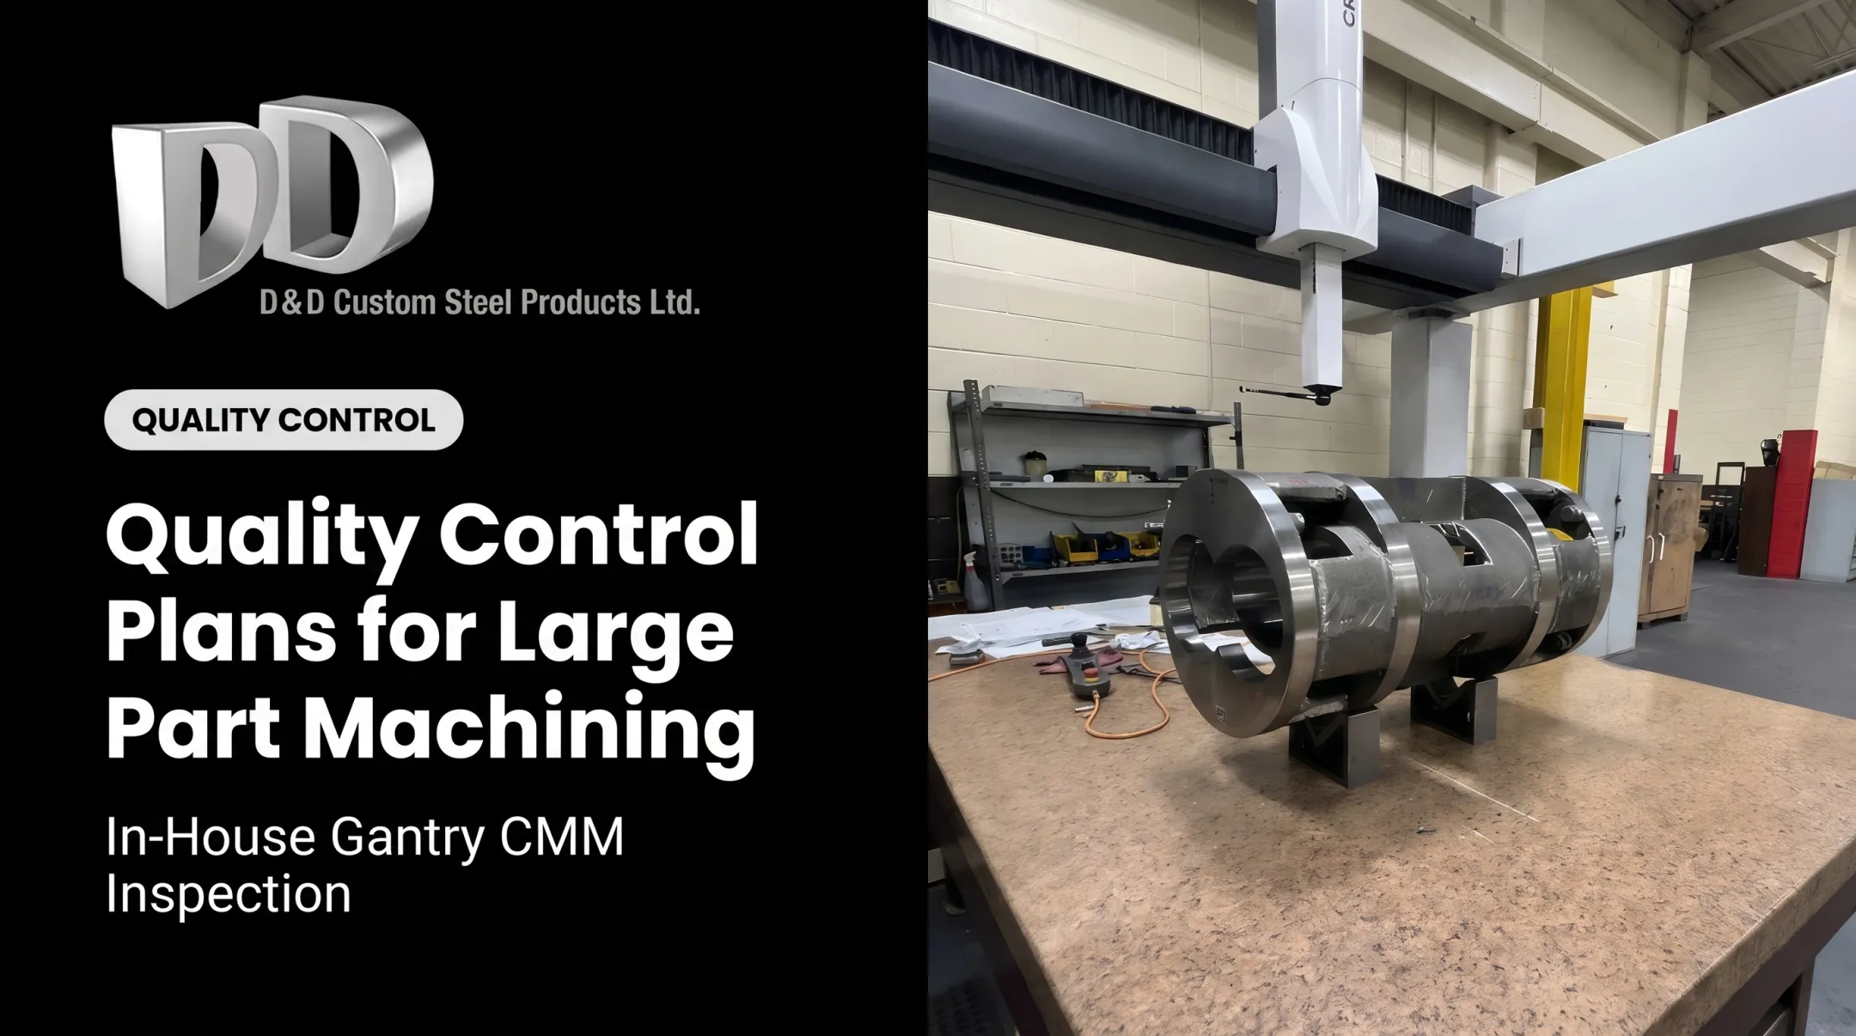
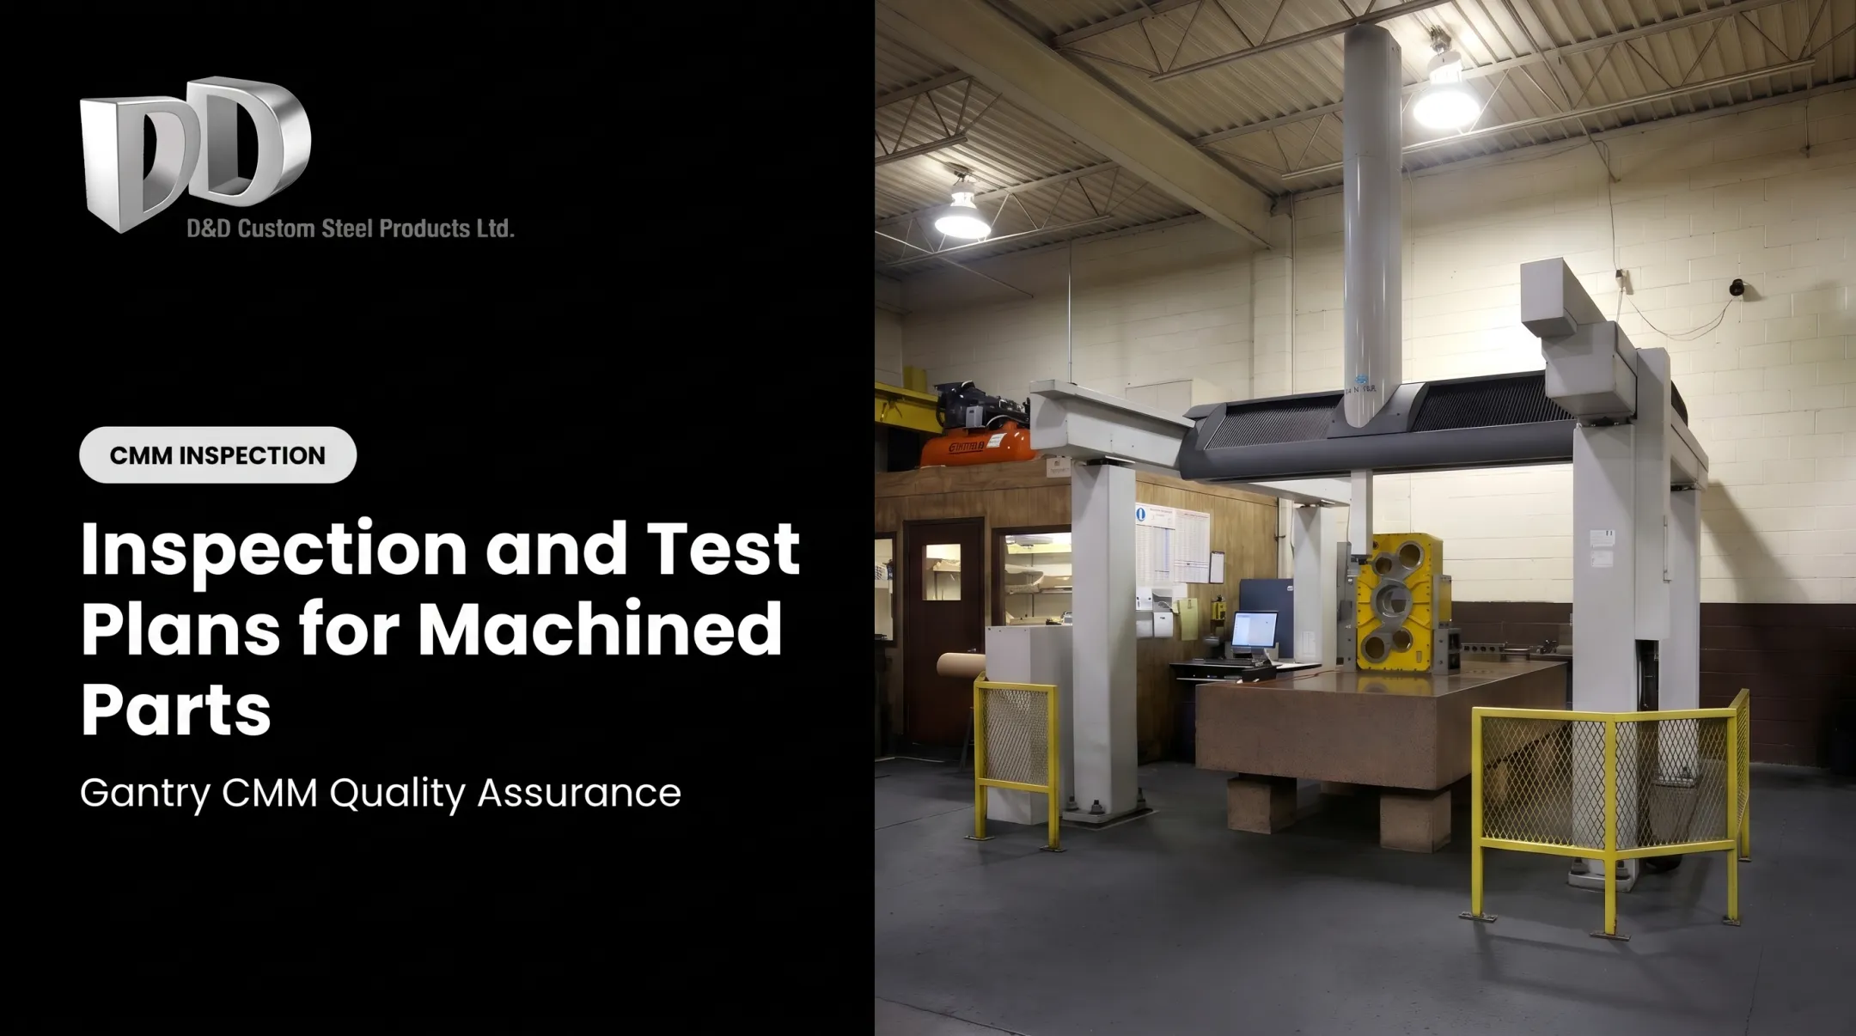
D&D Custom Steel Products, a Stoney Creek, Ontario machine shop, works within an ISO 9001:2015-certified quality management system. It inspects in-house on a DEA Alpha Image gantry CMM for standalone, in-process and final inspection of castings, forgings and fabrications.
CMM travel is 78.7 inches (X), 128.9 inches (Y) and 59 inches (Z). Detailed dimensional inspection reports and other quality documentation can be provided as required. The package depends on the project, so buyers should state their needs up front.

CoC vs. CoA, Material Certificates, and Inspection Reports
Don't treat every certificate as interchangeable. Ask which quality question each document answers.
CoC vs. Dimensional Inspection or CMM Report
The CoC is the supplier's overall declaration. The inspection or CMM report is the evidence of measured dimensions, locations, form and tolerances. When acceptance hinges on critical dimensions or GD&T, customers often request both.
CoC vs. Certificate of Analysis
A CoA generally presents measured analytical or test results. A CoC generally declares conformity. Terminology varies by industry and supplier, so confirm what the buyer actually expects. In machining, a chemical analysis may support the raw material record, while dimensional inspection supports the finished part.
CoC vs. Material Test Report or Mill Certificate
An MTR documents the raw material: grade, heat number, chemistry and mechanical properties. The API's 2018 source-inspection guide describes MTRs this way and discusses heat-related certificates for pump castings, forgings, impellers and shafts.
The machined-part CoC addresses the finished component. Heat, lot, job or serial numbers link the two.
For steel, EN 10204 defines these certificate types:
| Type | Basis | Validated by |
|---|---|---|
| 2.1 | Order compliance declaration, no test results | Manufacturer |
| 2.2 | Non-specific inspection | Manufacturer |
| 3.1 | Specific inspection results | Manufacturer's representative independent of production |
| 3.2 | Specific inspection results | Manufacturer's representative plus independent inspector |

What a Complete Package May Contain
For a machined industrial component, a package might include:
- CoC
- Dimensional or CMM report
- Material certificate
- Process or heat-treatment records
- NDT report
- Approved deviation documentation
Let the PO, drawing, customer quality requirements and part risk decide. Don't add documents indiscriminately.
When Is a CoC Required and How Do You Request One?
There is no general legal requirement for a CoC on every machined part. Requirements are contractual or sector-specific. Common triggers include:
- Explicit PO language or drawing notes
- Customer quality manuals and supplier agreements
- First-article or production requirements
- Regulated or safety-critical applications
- Internal receiving procedures
For example, NASA's JPL requires a certificate with each covered hardware shipment, and the EU Pressure Equipment Directive requires specific product-control certificates for main pressure-bearing parts in categories II to IV. Apply sector standards only where they directly govern your part.
How to Request a CoC
Specify the following in your RFQ or PO:
- Part number, drawing revision, PO and quantity
- Material or heat traceability needs
- Dimensional inspection requirements and special processes
- Required supporting documents
- Certificate wording and authorised signatory expectations
- Delivery deadline

Raise this at quoting so the supplier can plan inspection, traceability and record retention before shipment. To discuss requirements with D&D, call (905) 664-4245 or email info@ddcustomsteel.com.
How to Review a Received Certificate
Check against the PO and drawing:
- Supplier identity and part number
- Drawing revision and quantity
- Serial or lot information
- Signature and issue date
- Referenced inspection records
- Documented deviations
If something is missing or inconsistent, hold the documentation or shipment as appropriate. Contact the supplier, request a corrected certificate or supporting report, and record the resolution in your quality system.
Conclusion
A CoC earns its value when it connects the finished component to the exact drawing, PO, material, inspection evidence, quantity and traceability records behind the declaration.
Put these practices in place from the start:
- Define CoC and supporting-document requirements early
- Match documentation depth to part risk
- Choose machining suppliers with controlled quality processes and suitable inspection capability
Frequently Asked Questions
What is a Certificate of Conformance?
It is an authorised supplier's declaration that identified machined parts meet specified drawings, PO requirements, standards or customer specifications. Supporting inspection records may also be required.
What is the difference between a CoA and a CoC?
A CoA generally reports test or analytical results. A CoC declares conformity to identified requirements. The right document depends on what the customer needs to verify.
How do I get a Certificate of Conformance?
Request it from the machining supplier at quoting or ordering. Provide the part number, drawing revision, PO, quantity, and traceability, inspection and supporting document requirements.
What should a Certificate of Conformance for a machined part include?
Supplier and customer details, part number, drawing revision, PO reference, quantity, lot or serial traceability, a conformity statement, date and authorised signature. It should also reference supporting quality records.
Is a Certificate of Conformance the same as a material test report or inspection report?
No. A CoC declares conformity, an MTR documents raw-material properties, and an inspection report documents measured characteristics. Customers may require some or all together.