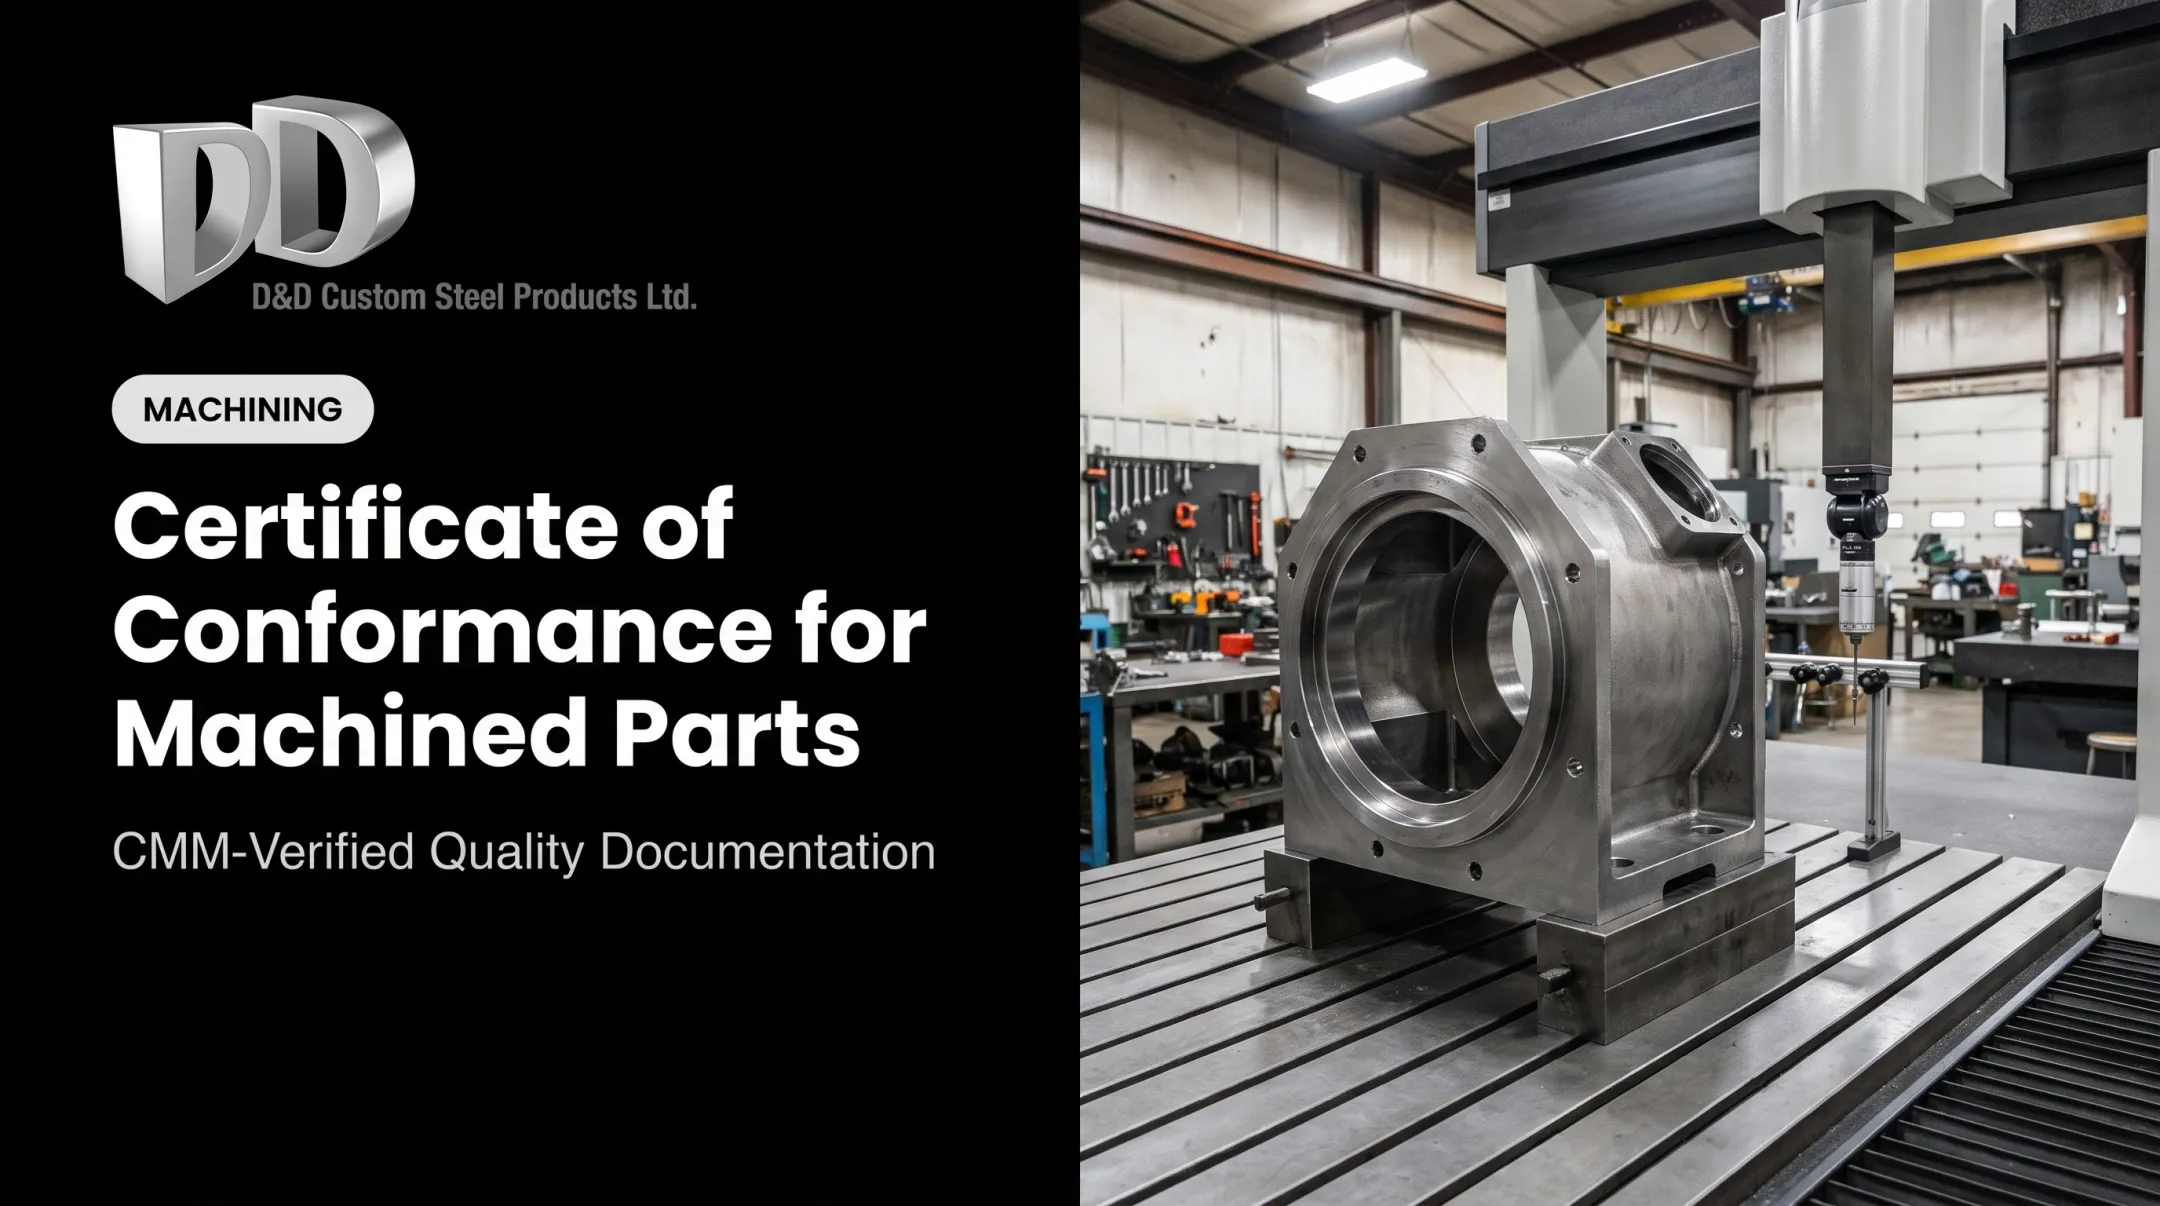

This article covers traceability for castings, forgings, weldments, fabrications, and other medium-to-large components. It follows the path from incoming material through machining, inspection, nonconformance control, and release.
Key Takeaways
- Traceability links a finished part to its material identity, documents, processing history, and acceptance records.
- A heat number and mill certificate start the chain but don't replace machining, inspection, or release records.
- Identity must survive cutting, remnants, outside processing, rework, and shipment.
- The drawing, purchase order, and sector rules set the required level.
What Is Material Traceability in Large Part Machining?
Material traceability is the documented ability to follow a material or component from supplier receipt through internal processing and final release. It relies on linked identifiers and records, not loose paperwork. Think of a split casing, bearing frame, gearbox housing, or heavy weldment: each needs a record trail that stays attached to the physical part.
Backward and forward traceability
GS1's traceability standard describes two directions of tracing, and both matter in a machine shop:
- Backward: follow a finished part to its parent material, supplier, grade, heat number, mill certificate, and receiving inspection.
- Forward: identify every part, work order, assembly, or shipment that could be affected if a material or process issue surfaces.
Parent and child material
One original casting, forging, plate, or bar often becomes several pieces: cut blanks, remnants, subcomponents, and finished parts. Each piece needs a link to its parent. Markings, tags, travellers, and controlled records carry that link when one material unit becomes multiple workpieces.
Related terms that get confused
- Material identification: confirming grade and size.
- Traceability: linking a specific piece to its documents and history.
- Chain of custody: control of inputs, outputs, and information across supply-chain steps.
- Certification: an attestation, which may be first-party or third-party.
- Measurement traceability: an unbroken calibration chain for instruments. It says nothing about material origin.
A mill test report shows what the supplier reported about the incoming material. Machining and inspection records show what happened afterward and whether the finished part met requirements.
How Does Material Traceability Work from Receipt to Release?
Receiving and verifying incoming material
At receipt, capture:
- Supplier, purchase order, grade, and specification
- Size, quantity, heat or lot number, and certificate
- Delivery details and visible condition
Then reconcile: match the heat number and description stamped on the stock to the paperwork before accepting it into production.
A readable heat number alone isn't proof of a valid report. An NRC inspection of Curtiss-Wright QualTech found a supplier relying on heat markings and certified material test reports without surveying the supplier's controls. Matching documents at the dock is necessary, but not sufficient.
Storage, cutting, and staging
Keep identity intact through storage and cut-down:
- Segregate accepted, rejected, unverified, and different-grade material, and tag each status clearly
- Transfer the original heat or lot identity to every piece when stock is cut, including remnants
- Use a marking method suited to the material and customer requirements
- Where direct marking isn't suitable, use an approved alternative such as a tag or controlled traveller
Linking material to the traveller and work order
The traveller should tie the material to the job through:
- Part number and drawing revision
- Work-order number
- Parent material ID and heat number
- Operator or workstation
- Machining route and process dates
It should also capture approved deviations, rework, repair, outside processing, and anything that changes acceptance status.
Inspection, nonconformance, and release
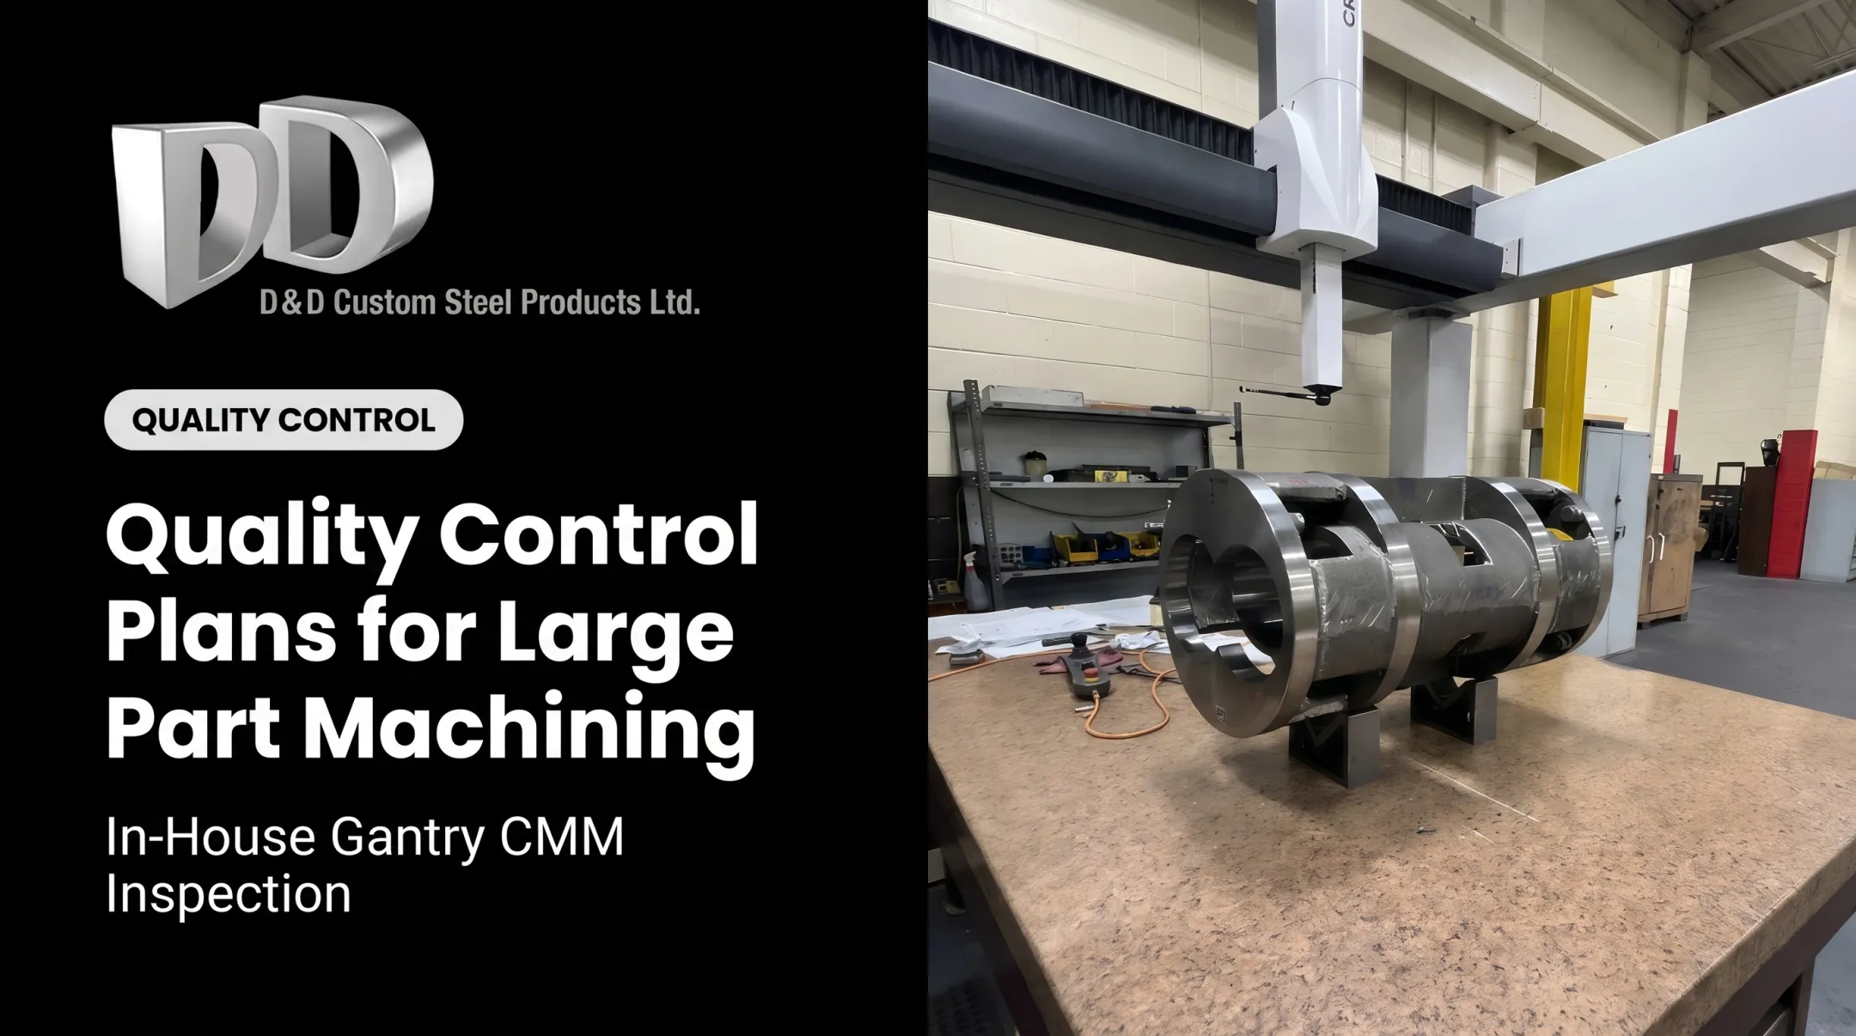
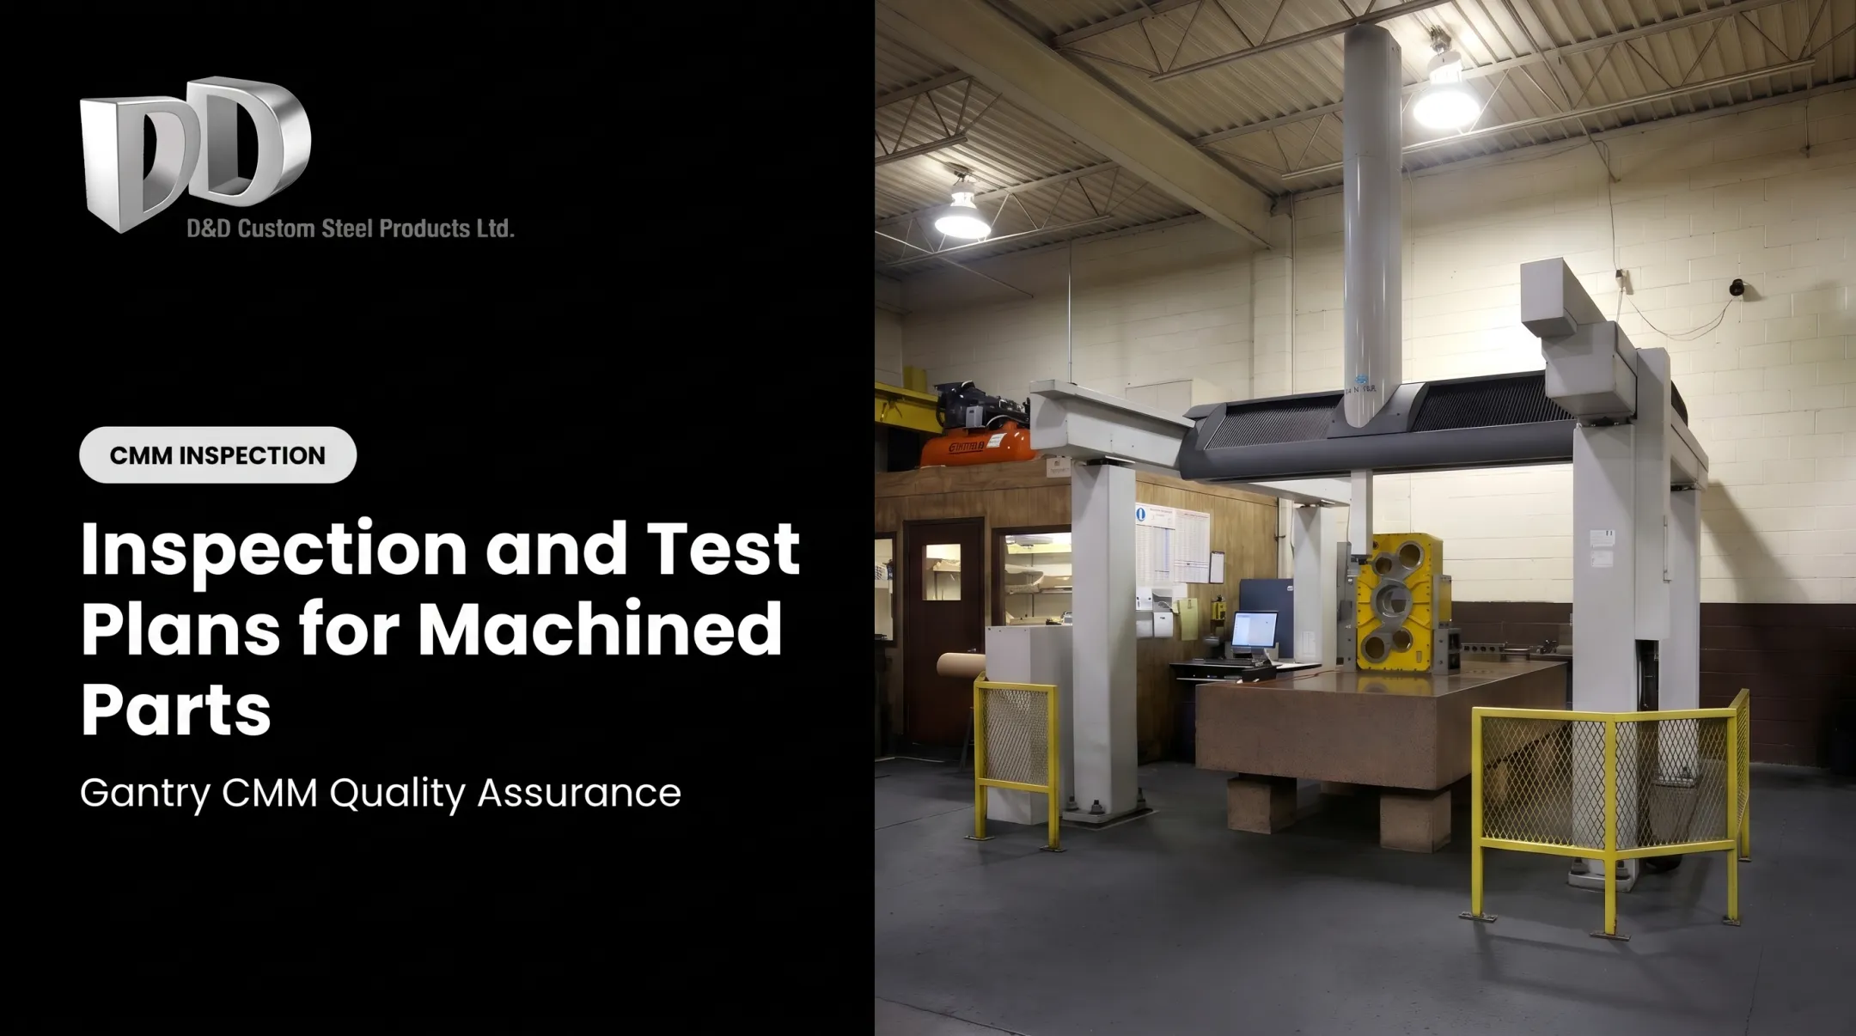
In-process and final inspection records stay linked to the part and its material history. That includes dimensional reports, CMM results where required, visual checks, and any specified testing. At D&D Custom Steel Products, in-process and final inspection runs on a gantry CMM, and detailed dimensional inspection reports can be provided as required.
Nonconforming material or parts get quarantined, investigated, dispositioned, and connected to affected work orders or shipments. Nothing returns to production without documented approval.
External processing and shipment
Heat treatment, coating, welding, nondestructive examination, cleaning, and balancing often happen off-site. Certificates and reports must come back against the correct part and job identifiers. Before shipment, the final package should connect:
- Material certificate
- Machining records
- Inspection evidence
- Deviation approvals
- Release decision

What Records and Identifiers Should Machining Teams Maintain?
A minimum identifier chain
A practical chain for each traceable component:
- Supplier and purchase order
- Material grade and specification
- Heat or lot number and mill certificate
- Internal material ID and cut-piece or remnant ID
- Work order, part number, and revision
- Inspection report and nonconformance record
- Release status
Adjust the set to the drawing, purchase order, sector, component criticality, and whether the job is production, prototype, repair, or MRO replacement.
Certificate types matter
"Mill cert" is vague. EN 10204:2004 defines distinct document types:
- 2.1: Declares order compliance with no test results
- 2.2: Gives non-specific results
- 3.1: Gives specific-inspection results validated by the manufacturer's authorised inspection representative, independent of production
- 3.2: Adds a purchaser's or regulator-designated inspector

A 3.1 isn't automatically third-party certification, so state the type your order requires.
Organising the documentation
Keep these records under version control:
- Mill test reports and certificates of conformance
- Receiving inspections and material tags
- Travellers and process records
- Inspection reports and outside-service certificates
- Deviation approvals and final packages
Records need to be legible, changed only by authorised people, retained for a defined period, and access-controlled. A document must never drift away from the component it supports.
Partial stock, remnants, and rework
- Re-mark leftover material before it returns to storage.
- Record weld repairs and blended areas against the part.
- Place unidentified or mismatched material on hold until the supplier, quality team, or customer decides whether identity can be verified.
ISO 9001 and customer requirements
The 2015 edition has been succeeded: ISO now lists ISO 9001:2026 as the published edition. Its clause 8.5.2 calls for identifying outputs where necessary for conformity, and for controlling unique identification when traceability is a requirement.
That requirement can come from the organisation, the customer, regulation, or the product. ISO 9001 doesn't prescribe a universal heat-number format or software system. Check the purchase order, drawing, contract, and sector rules.
D&D Custom Steel Products currently holds ISO 9001:2015 certification.
Why Material Traceability Matters for Large and Heavy Components
Faster containment
Linked records show whether a problem sits with one part, one heat, one supplier delivery, one machining operation, or a wider group. That supports root-cause work and targeted customer communication, without assuming every similar part is affected.
OEM documentation and confidence
Pump, mining, drilling, power-generation, nuclear, and heavy-equipment OEMs may require proof that material, processing, inspection, and release requirements were met. That is a customer-specified document package, not a claim that every component needs the same certification.
Falsification cases show why independent evidence matters. A US Department of Energy notice describes falsified test results on over 240 productions of Navy steel. Routine inspections would probably not have caught it. It is an extreme case, not a measure of industry prevalence.
Repeat production, replacements, and MRO
Retained material and process history support repeat orders, replacement parts, and reverse-engineered repairs. Teams can confirm that a replacement came from the intended material and was machined to the correct drawing revision.
Operational and commercial risk
Weak records tend to produce:
- Delayed release and avoidable reinspection
- Expanded material holds
- Supplier disputes and difficult audits
- Rework and uncertainty during customer complaints
No credible figure isolates the cost of weak traceability in machining, so treat claims of precise savings with caution.
How to Build or Improve a Material Traceability Process
Start with requirements
Map each part family across these controls:
- Material specification
- Heat or lot control
- Special processes
- Inspection methods
- Document-package expectations
- Retention periods and approval points
Then apply controls by risk. Safety-critical, regulated, high-value, or customer-controlled parts get detailed controls; routine jobs shouldn't carry needless paperwork.
Standardise the workflow and test retrieval
Use one controlled process for receiving, tagging, issuing, cutting, machining, inspecting, handling nonconformances, and releasing. Support it with forms or software operators can use at the machine.
Then run an audit test:
- Pick a completed part.
- Trace it backward to its heat number and mill certificate.
- Trace it forward to inspection, release, and shipment records.

If any link takes hours to find, or breaks, fix it. An NRC inspection of Doosan Enerbility offers a model. It includes heat identifiers on shop travellers, unique markings traceable to procurement documents and certified reports, and legible markings through manufacturing.
Evaluating a machining partner
OEM buyers should ask prospective suppliers:
- How do you preserve material identity through large-component machining?
- How do you control partial stock and remnants?
- How do you manage outside processing?
- What inspection documentation do you provide?
D&D Custom Steel Products is one example of a machining company to evaluate on these points. It is ISO 9001:2015-certified, has over 50 years of machining experience, machines castings, forgings, and fabrications, and offers in-house CMM inspection for medium-to-large components.
Frequently Asked Questions
What is raw material traceability?
It is the documented link between incoming material, its supplier and heat or lot identity, production records, inspection evidence, and the finished machined component.
What are the two main types of traceability?
Backward traceability follows a part to its material source. Forward traceability identifies the affected parts, assemblies, customers, or shipments downstream.
What are the requirements for traceability?
Typically material identification, linked records, controlled handling, processing history, inspection evidence, and nonconformance control. Customer, quality-system, regulatory, or sector requirements set the exact scope.
Does ISO 9001 require traceability?
Only when traceability is a requirement. Clause 8.5.2 conditions unique identification on that, and the standard prescribes no single system. Customer or sector rules may be more specific.
How do I find a heat number?
Check the stamped or tagged material, the mill test report, packing documents, or the supplier certificate. If they don't match, hold the material until verified.
What is the heat number on a mill certificate?
It identifies the material produced from a specific melt. It links the physical stock to the supplier's test and certification records.