
ASQ describes inspection and test plan (ITP) development as prevention and its execution as appraisal, with checks at different manufacturing stages. In practice, an ITP for machined parts is a planned sequence of checks tying customer requirements to specific machining, inspection, approval, and record-keeping steps.
This guide covers what an ITP contains, how to build one, where to put checkpoints, and how an ITP differs from a checklist or ITC.
Key Takeaways
- Build the ITP around the real machining route: what is checked, how, by whom, and what record proves it.
- Turn drawing callouts, GD&T, and material requirements into measurable acceptance criteria.
- First-off and in-process checks catch errors before a batch or a costly casting is finished.
- A controlled ITP supports traceability, nonconformance handling, and customer acceptance.
What Is an Inspection and Test Plan for Machined Parts?
An ITP is a controlled quality document. It maps required inspections and tests to defined stages of making a machined component, from incoming material through final release.
It is broader than an inspection form. Each checkpoint sets the timing, method, acceptance basis, responsible role, inspection status, and required record.
ITP vs. Quality Plan vs. Checklist
ASQ treats "quality control plan" and "quality assurance plan" as alternative names for an ITP, so there is no rigid universal hierarchy. ISO 10005:2018 describes a quality plan as the actions, responsibilities, and resources for a specific object.
The practical split:
- ITP: states when and why verification happens.
- Checklist or inspection record: captures readings, observations, signatures, and results.
What Does ITC Mean?
"ITC" has no single standardised meaning. Customers may use it for an inspection and test checklist or an inspection and test certificate. Confirm the customer's definition first. Then the distinction is simple: the ITP plans, and the ITC (in either sense) is completed evidence.
What Should an ITP for Machined Parts Include?
Scope, Part Identity, and Document Control
Start with the identifiers that tie the plan to one job:
- Part number, drawing number, and revision
- Purchase order or contract reference
- Material or starting form (casting, forging, weldment)
- Quantity and serial or batch traceability
- Applicable customer documents
- ITP revision, approval status, and revision history
Document control keeps machinists and inspectors working from the same current requirements. Obsolete drawings and ITP versions must not stay at the point of use.
Process Sequence and Inspection Activities
Order the plan the way the work happens:
- Material receipt
- Material verification
- Preparation
- Setup
- First-off inspection
- In-process machining
- Special processes, if any
- Final inspection
- Cleaning or preservation
- Release

Write one line for each activity whenever the method, criteria, responsible party, or record changes. A vague line such as "machining complete" hides several unrelated checks.
Requirements, Methods, and Acceptance Criteria
Each line should cite the governing drawing characteristic, specification, or procedure, and give measurable acceptance criteria. "Per drawing" alone is not enough.
Characteristics that often need verification:
- Dimensions, tolerances, and GD&T (per ASME Y14.5)
- Datum relationships and hole location
- Bore size and thread requirements
- Concentricity, runout, flatness, perpendicularity
- Surface finish and visual condition
- Functional fit, where applicable
Match the method to the characteristic: calibrated hand tools, gauges, visual checks, CMM, surface-finish equipment, or customer-specified tests.
Responsibilities, Inspection Points, and Frequency
Name roles, not people, so the ITP survives staff changes. Identify who does the work, who inspects, and who approves or witnesses.
Classify each checkpoint. One real contract example, Air Products' supplier requirements, defines them this way:
| Point | Meaning |
|---|---|
| Hold | Work cannot pass without written authorization |
| Witness | Work may proceed if the inspector doesn't attend, provided notice was given |
| Review | Documentation or certification is checked |
| Surveillance | Inspector may attend |
These definitions are contractual and vary by customer. State frequency (100%, first-piece, sampling, batch, final) only where the drawing, purchase order, risk assessment, or customer requires it.
Records, Traceability, and Release Package
Every ITP line should name its record: material certificates, receiving inspection records, first-off reports, dimensional sheets, CMM reports, calibration references, nonconformance reports, or release documentation.
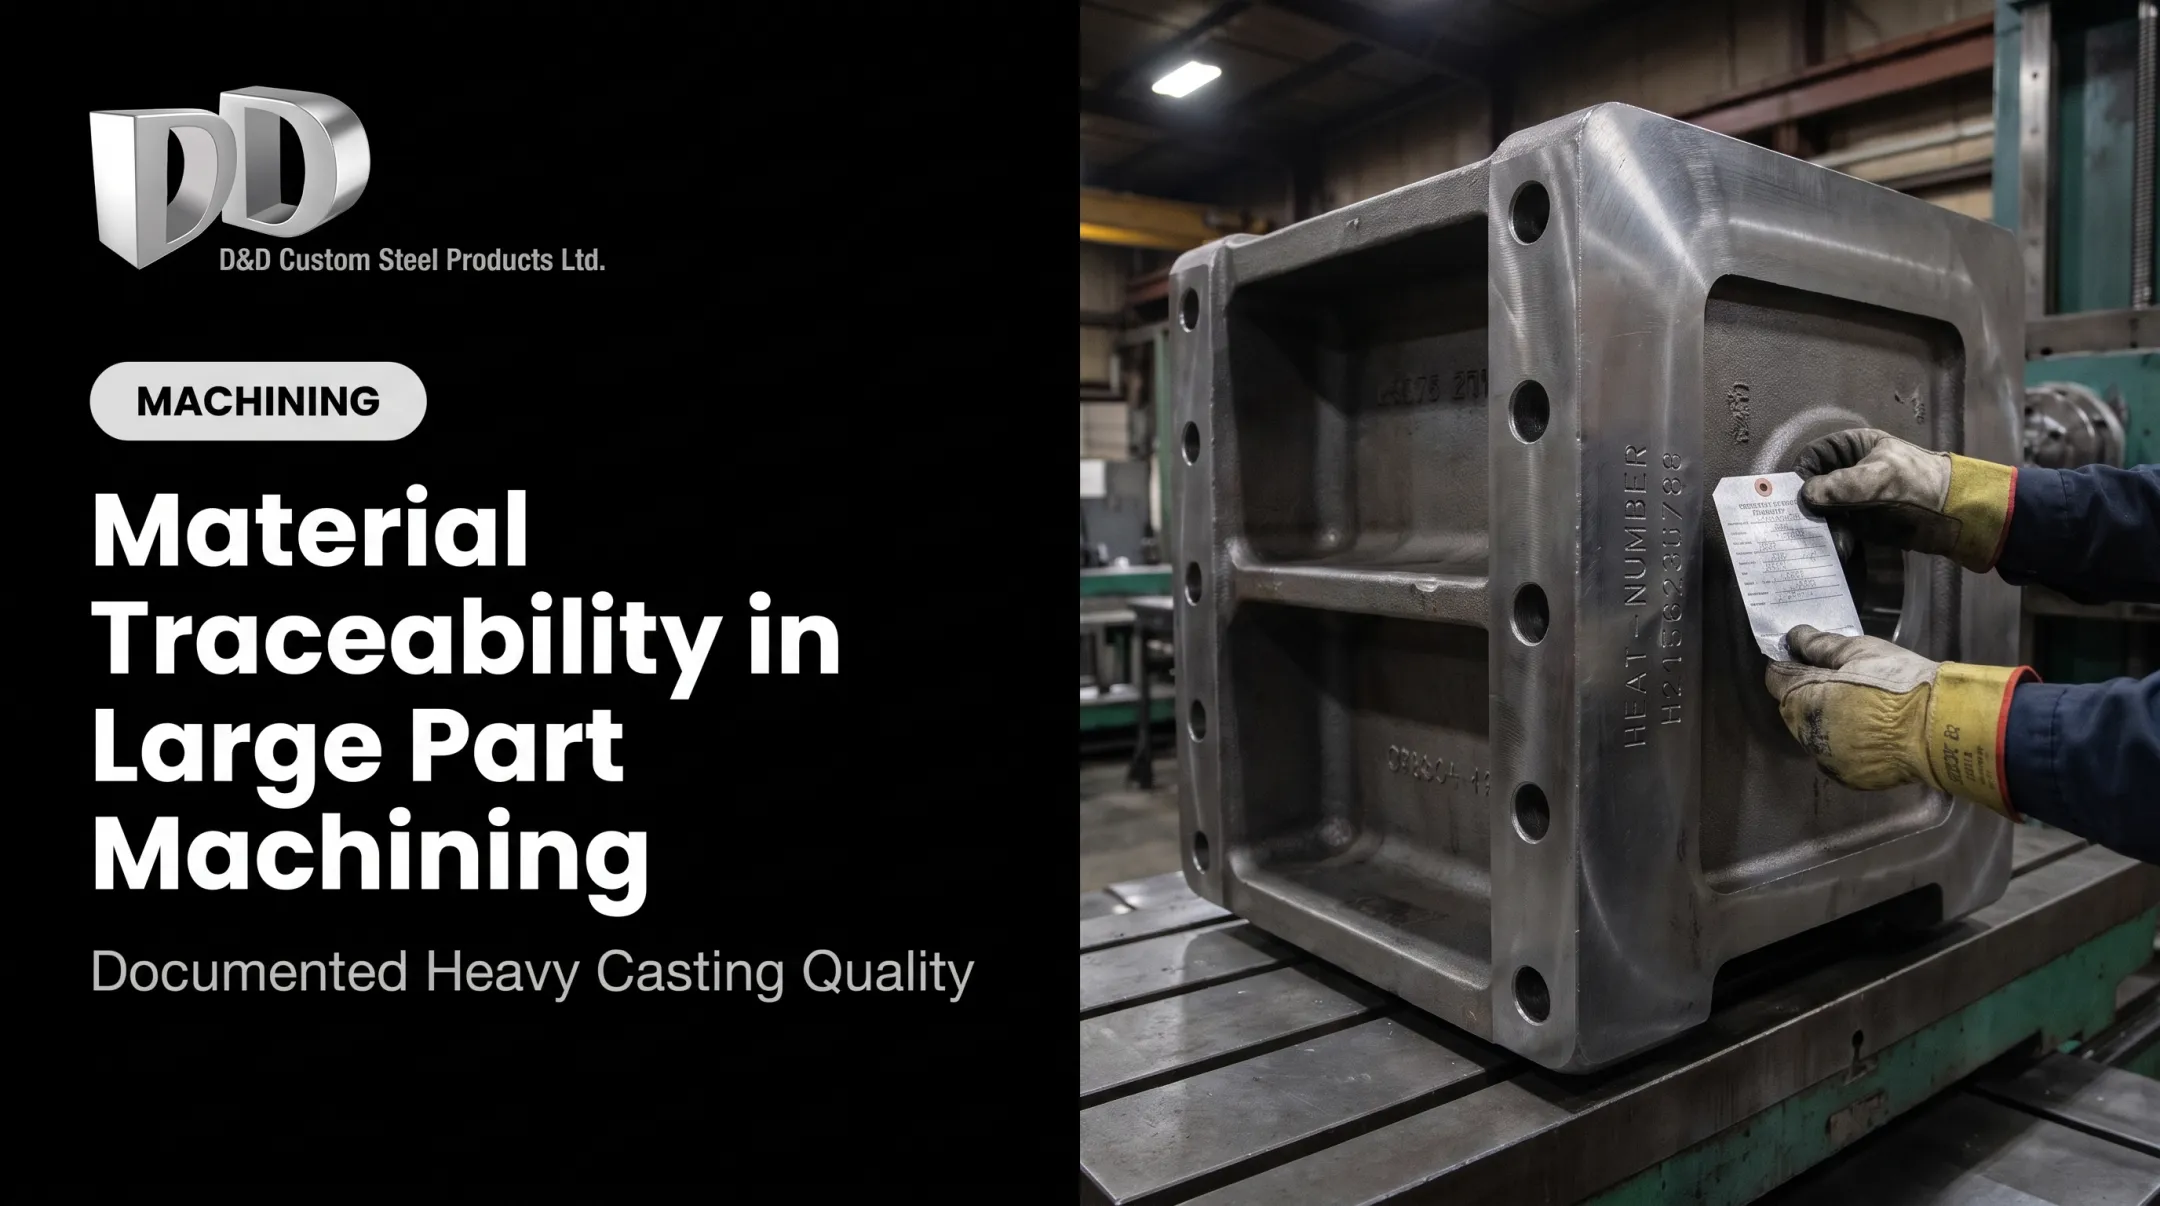
Records should link the material heat or lot to the work order, part and serial number, inspected feature, measuring equipment, inspector, date, and ITP revision.
Define where records are stored, who reviews them, and which documents form the final customer quality dossier.
How to Create an ITP for a Machining Project
Gather the Technical and Contractual Inputs
Collect the latest approved drawing, purchase order, technical specifications, material requirements, customer quality clauses, and required certifications.
If documents conflict, confirm the controlling requirement with the customer or engineering authority before production. Some customers formalise this: Santos' supplier requirements call for written confirmation of conflicting requirements and documented approval of technical queries.
Map the Machining Process and Risk Points
Trace the route through receiving, fixturing, roughing, semi-finishing, finishing, inspection, and release, including any outsourced special process.
Then flag characteristics that are:
- Hard to recover after machining
- Expensive to rework
- Safety- or performance-critical
- Exposed to setup error, tool wear, thermal effects, distortion, or material variation
Convert Requirements into Individual ITP Lines
Each line holds:
- Activity and reference document
- Characteristic and method
- Acceptance criteria
- Responsible party
- Inspection point, frequency, and record
For example, after finish boring a pump casing, the operator measures the critical bore with a calibrated method named in the procedure. The acceptance value comes straight from the drawing tolerance. The inspector signs the dimensional sheet, which is filed against the serial number.

Assign Hold, Witness, Review, and Surveillance Points
- Hold points for approval of incoming material, first-off approval of a critical feature, and final release
- Witness or surveillance points where customer or quality staff may observe without stopping all work
- Review points for document and record checks
Choose by risk and customer requirement. Putting every activity on hold delays production. Omitting critical checkpoints lets defects travel downstream.
Review, Approve, and Maintain the ITP
Quality, engineering, production, and, where required, the customer or third-party inspector review the ITP before machining begins.
Control revisions when any of the following change:
- Drawings or process steps
- Inspection methods or acceptance criteria
- Approved concessions
Update affected records and personnel. Before release, check the completed ITP against inspection records so every activity is complete and backed by objective evidence.
Where to Place Inspection and Test Points in the Machining Workflow
Incoming Material and Pre-Machining Verification
Before cutting, verify:
- Material identity, grade, and certificates
- Heat or lot traceability
- Starting dimensions and visible damage
- Any customer-specific receiving requirements
Resolve discrepancies before adding value to the material. Certificates are required only when the drawing, purchase order, or specification says so.
For reference, an EN 10204 3.1 certificate carries specific inspection results signed by a manufacturer representative independent of production.
Setup, Fixturing, and First-Off Inspection
The ITP can call for:
- Setup approval
- Fixture and datum verification
- Tool and program checks
- Orientation and workholding
- First-piece inspection
First-off checks should target the characteristics most exposed to wrong datums, tool offsets, program revisions, or fixture alignment, before repeat machining proceeds. An ordinary first-off check is not a full aerospace first article inspection under AS9102C.
In-Process Inspection and Process Control
Add checks where dimensions, geometry, tool wear, temperature, or distortion could affect later operations or complicate correction.
For each check, specify:
- Who records the readings
- What equipment is used
- How calibration status is confirmed
- What happens when a result falls outside criteria
As NIST notes, traceability belongs to the measurement result, so using a calibrated instrument alone is not enough.
Final Dimensional, Visual, and Functional Inspection
Final checks cover:
- Drawing characteristics, critical dimensions, and GD&T
- Surface finish, threads, bores, and hole patterns
- Edge conditions, cleanliness, and markings
- Functional fit
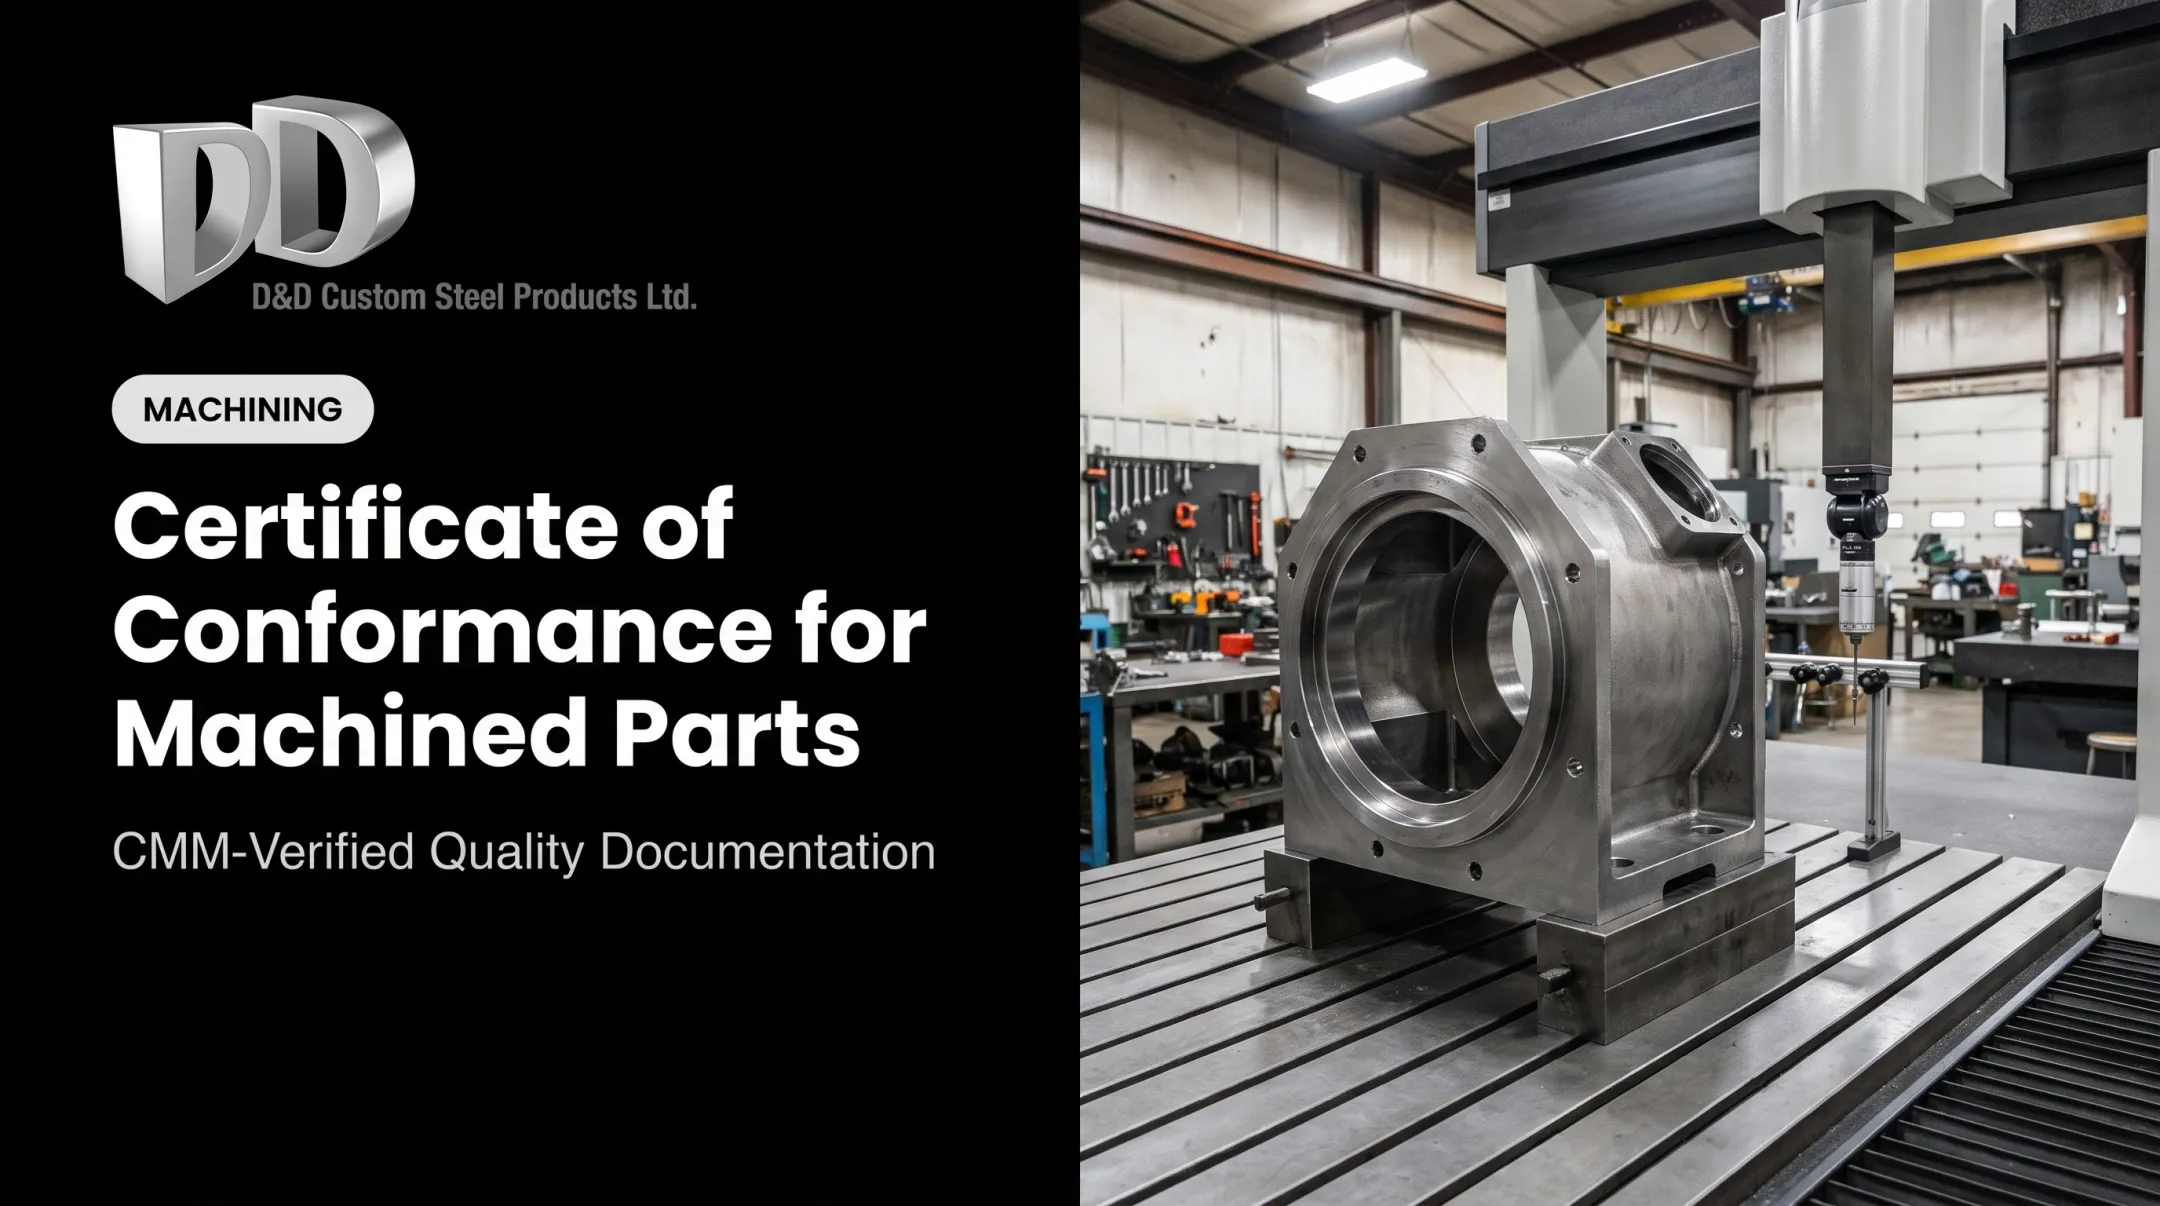
A CMM report suits complex features, tight tolerances, customer demands, or cases where traceable dimensional evidence is needed.
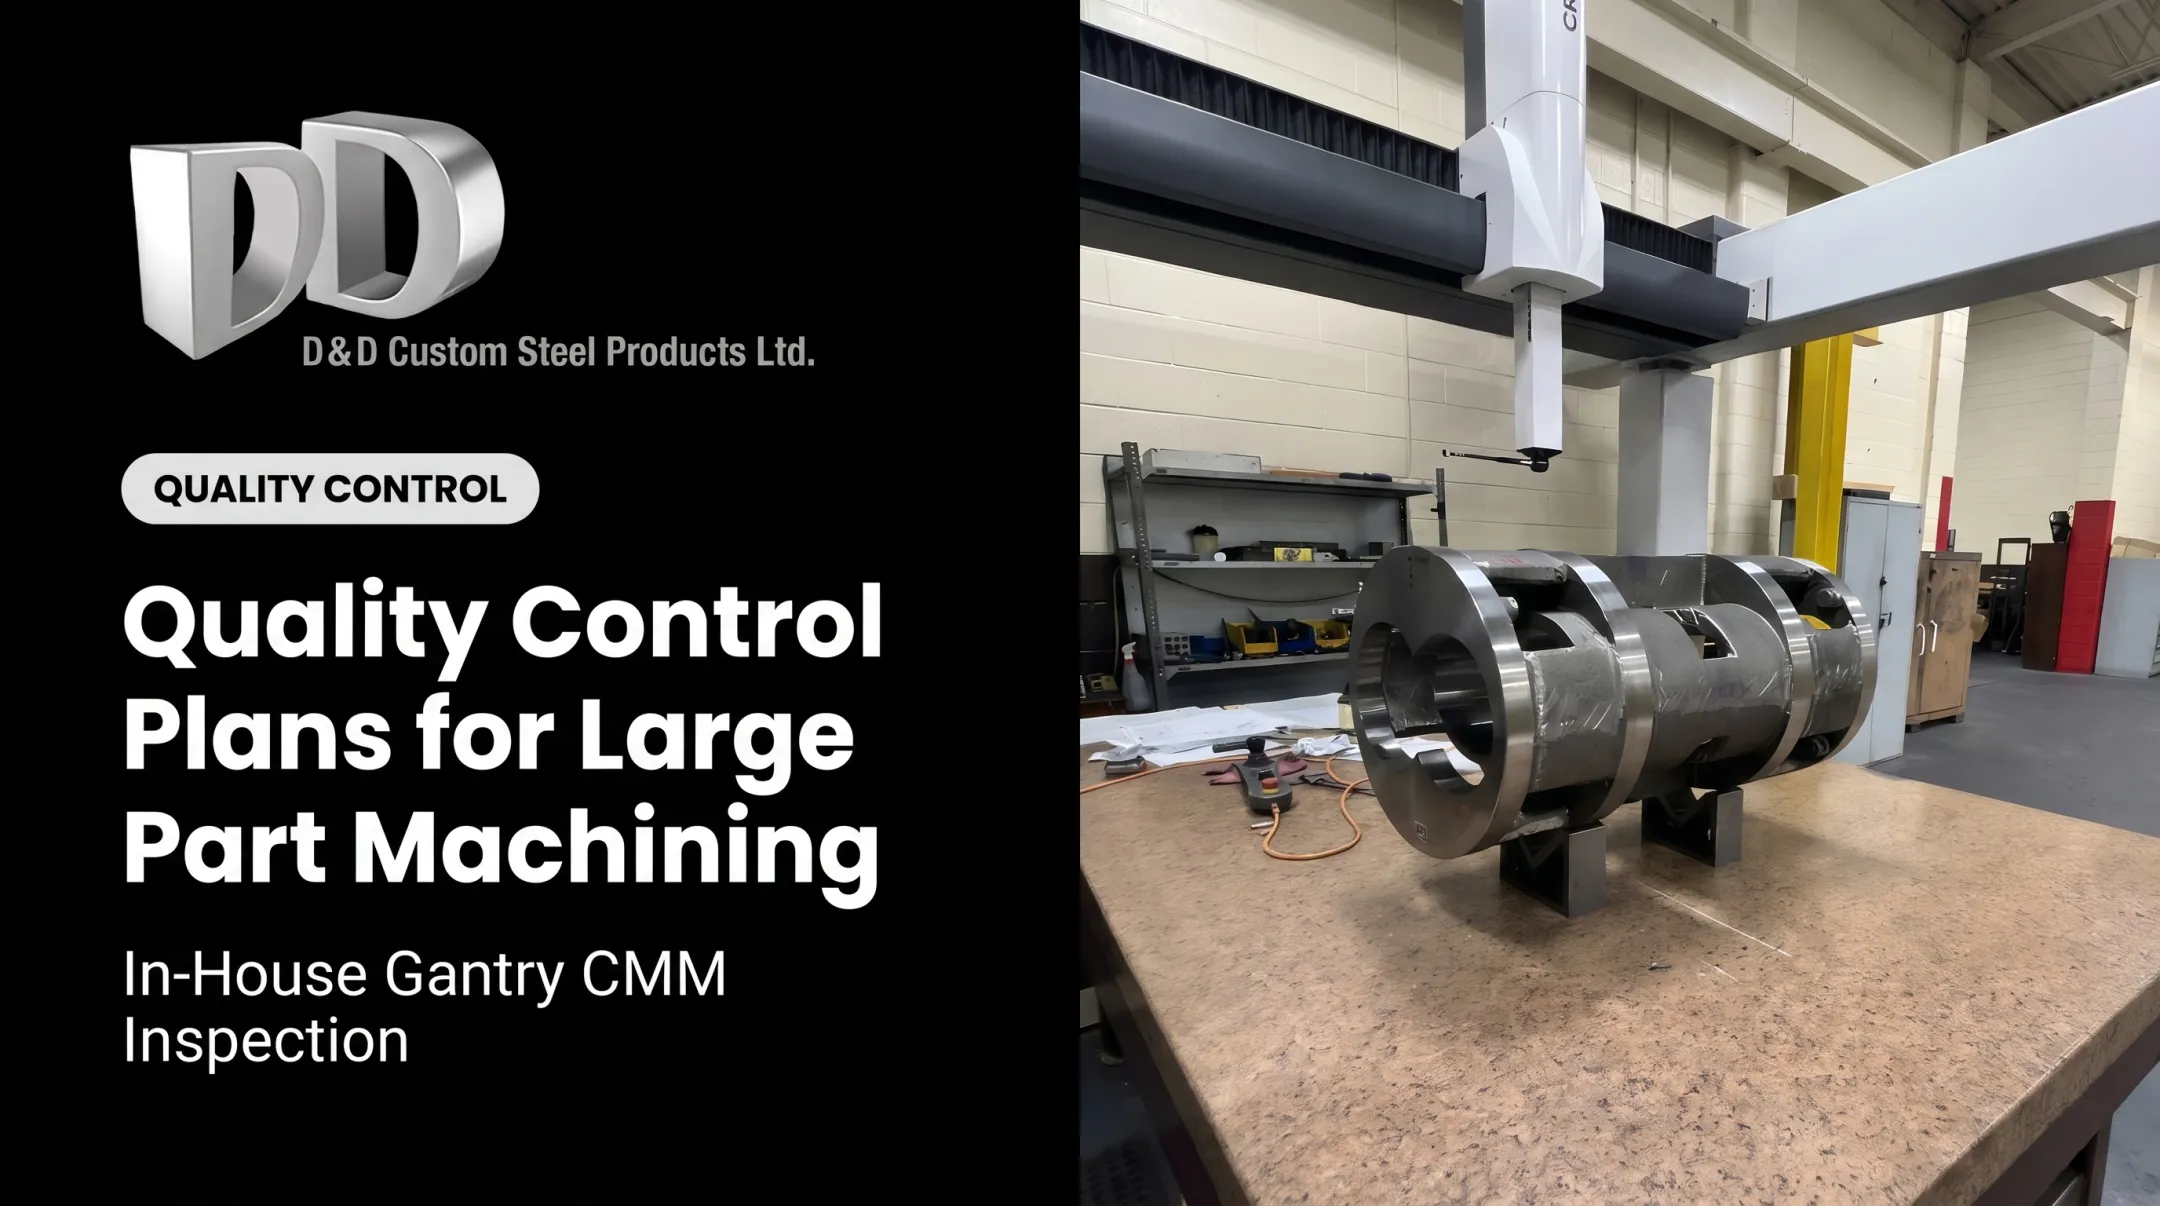
D&D Custom Steel Products, a Stoney Creek, Ontario machine shop, is one example of a supplier that builds this into its workflow. It is ISO 9001:2015 certified and inspects in-house on a DEA Alpha Image gantry CMM with a 78.7" (X) by 128.9" (Y) by 59" (Z) envelope, with a specialist assigned at each production step.
Its CMM service covers standalone, in-process, and final inspection of medium-to-large castings, forgings, and fabrications, with dimensional reports available as required. These are one supplier's capabilities, not requirements for every ITP.
Nonconformance, Corrective Action, and Release
When a measurement or test fails, the ITP should trigger a defined response:
- Identify and segregate affected material or parts.
- Record the nonconformance.
- Assess disposition and obtain required approvals.
- Rework or repair under controlled instructions.
- Re-inspect the affected characteristics.

Terms matter here. Under ISO 9000:2015, a concession permits use of an output that doesn't meet requirements, and a deviation permit allows departure before realisation. Repair makes a part acceptable for use but not necessarily conforming.
Release should confirm completed inspections, closed or approved nonconformances, complete records, and authorised sign-off before shipment.
Common ITP Mistakes to Avoid
- Vague acceptance criteria. "To drawing" or "per standard" when a clause, tolerance, method, or controlled document could be named.
- Final inspection as the only checkpoint. Include incoming, setup, first-off, and in-process checks according to risk and customer requirements.
- Plans detached from records. Each line should point to a defined record, traceable to the part, revision, characteristic, gauge, inspector, and result.
- Copying a generic ITP. Adapt it to the drawing, material, machining route, complexity, quantity, customer involvement, and documentation needs.
Frequently Asked Questions
What is an inspection & test plan?
A controlled document that schedules inspections and tests, assigns responsibility, sets acceptance criteria and inspection points, and names the records proving a machined part meets its requirements.
Can you provide an example of an inspection and test plan?
An illustrative sequence: material verification, setup approval, first-off dimensional inspection, in-process bore or hole checks, final CMM inspection, and release documentation. Actual tolerances and methods come from the governing documents.
What is the difference between ITP and ITC?
An ITP plans inspection and test activities. ITC may mean a completed checklist, inspection record, or certificate, depending on the customer. Define the acronym within the project quality system.
When should an ITP for machined parts be created?
During contract and production planning. Review it against the current drawing and customer requirements, and approve it before the relevant machining or inspection begins.
Who is responsible for preparing and approving an ITP?
The machining supplier's quality team usually prepares it with engineering and production input. The customer, purchaser, or third-party representative reviews or approves it when the contract requires.